Urban Vine
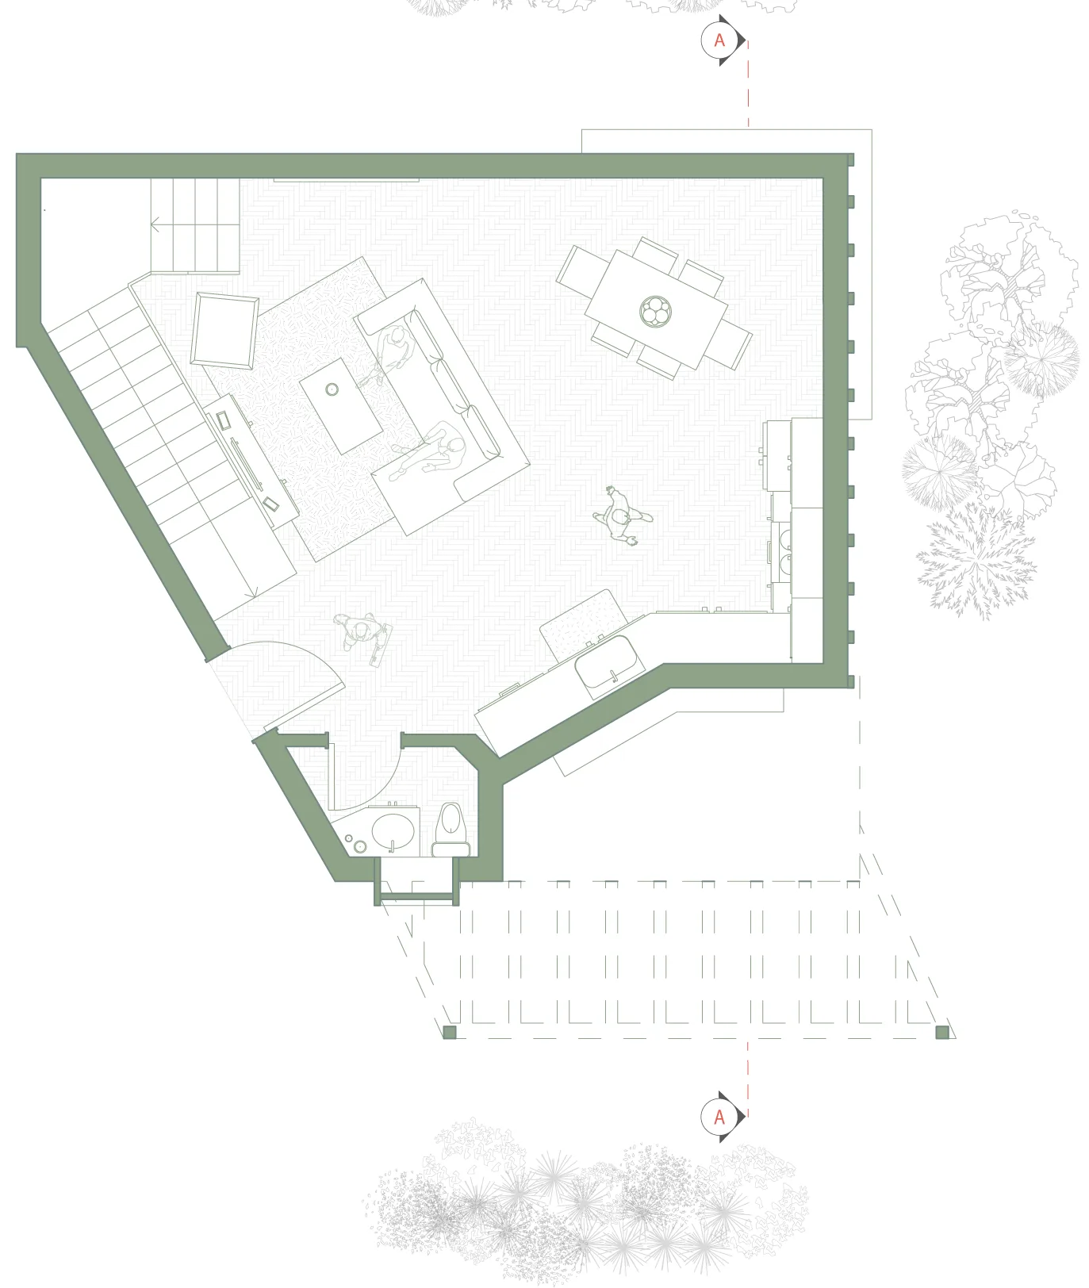
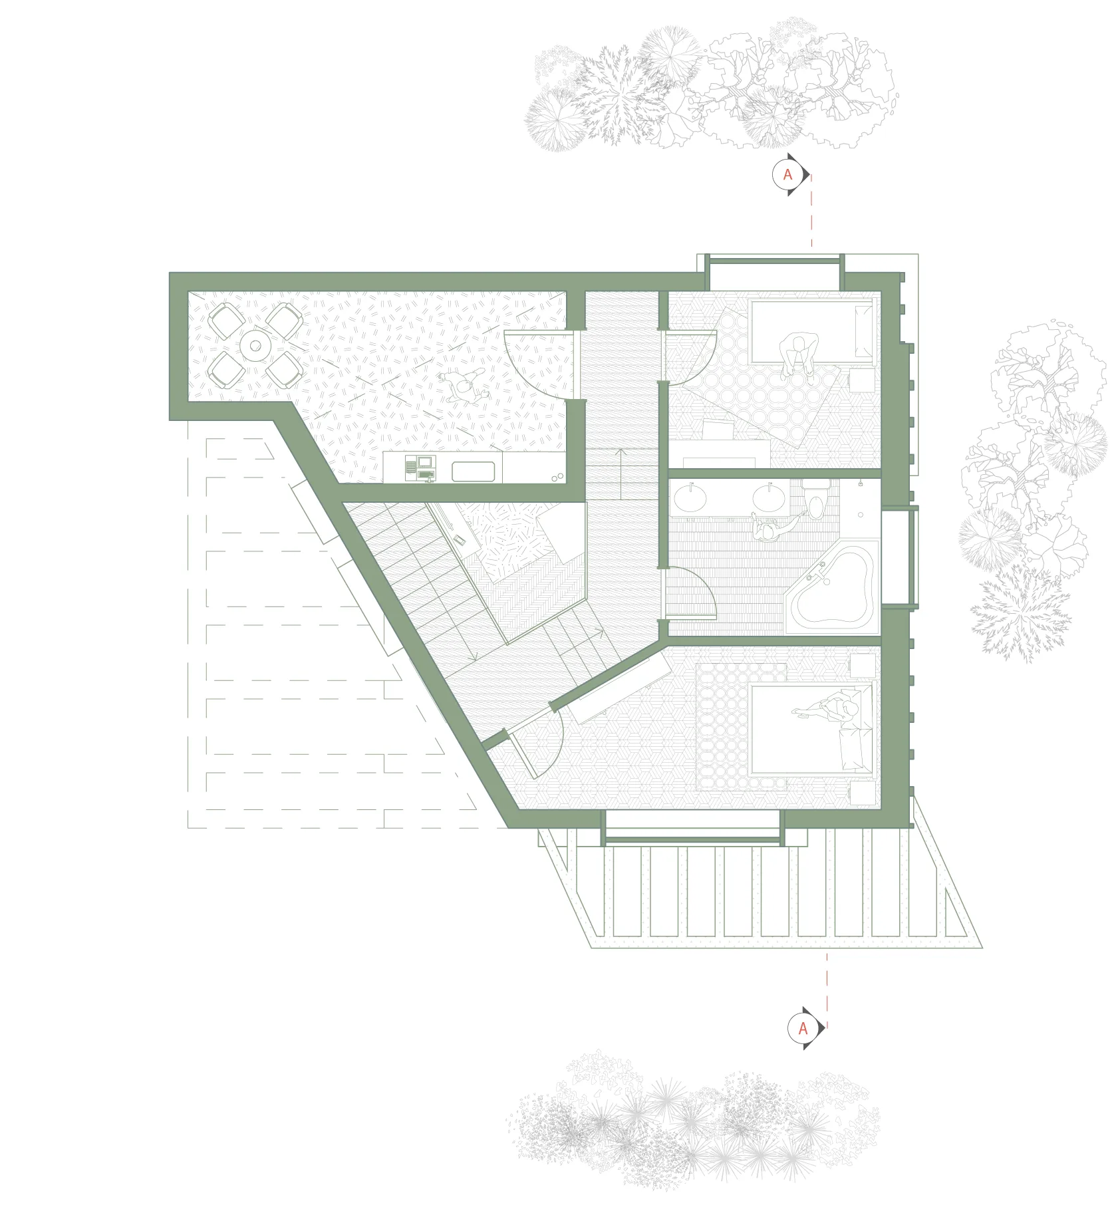
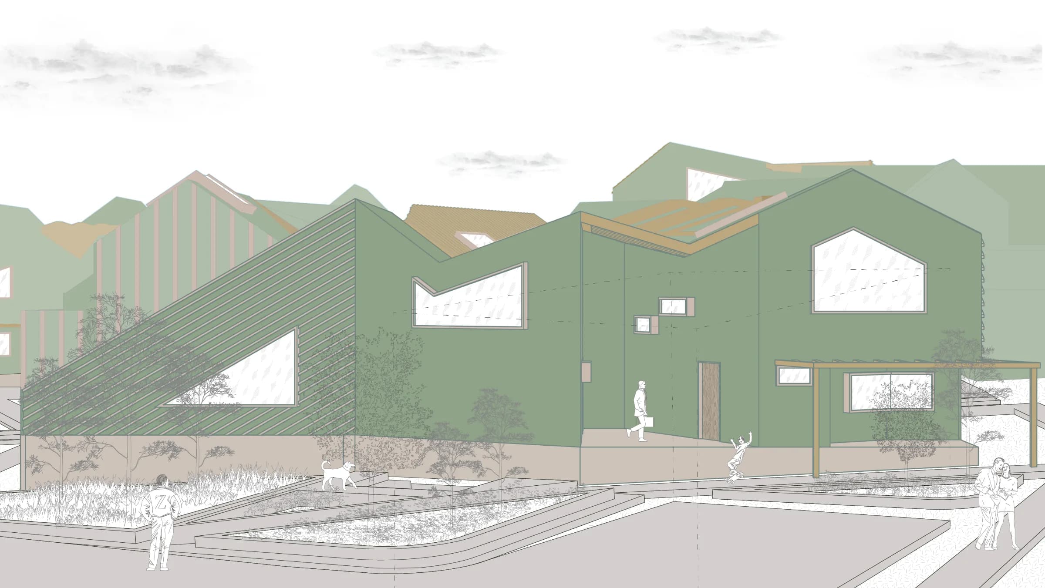
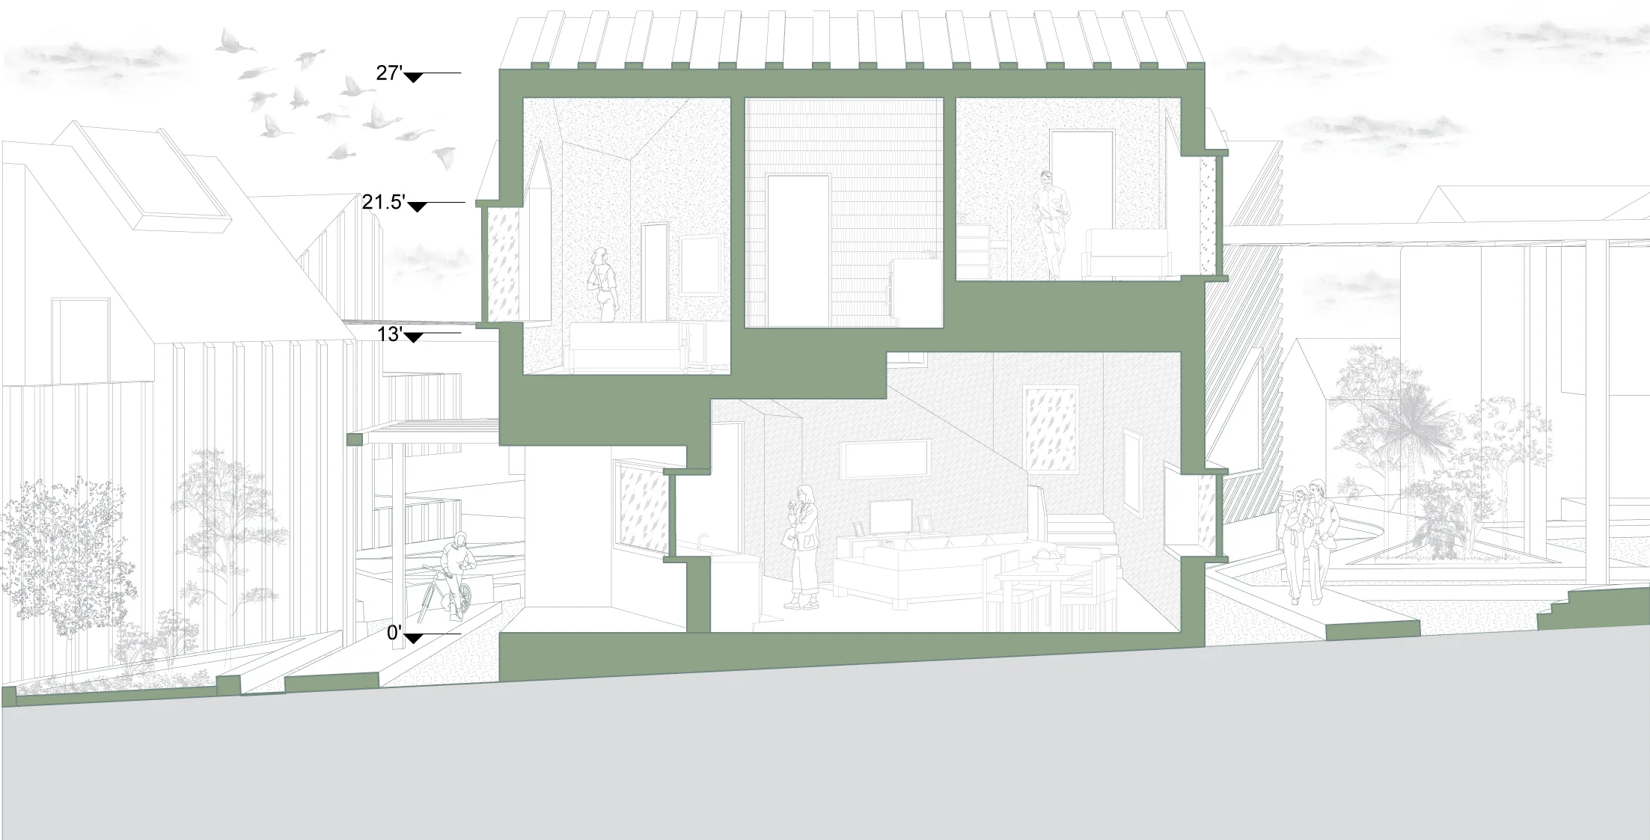
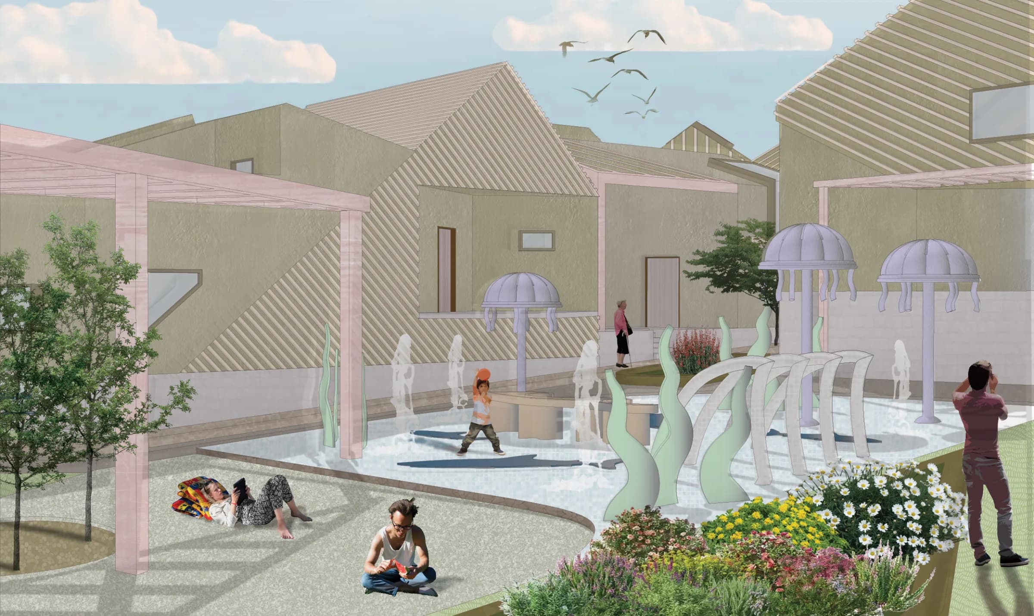
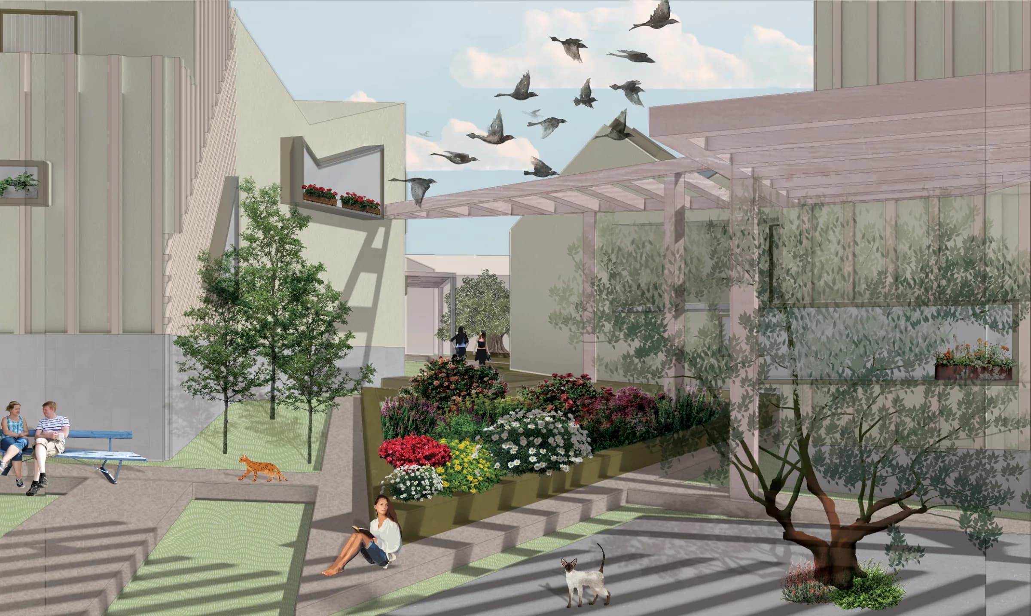
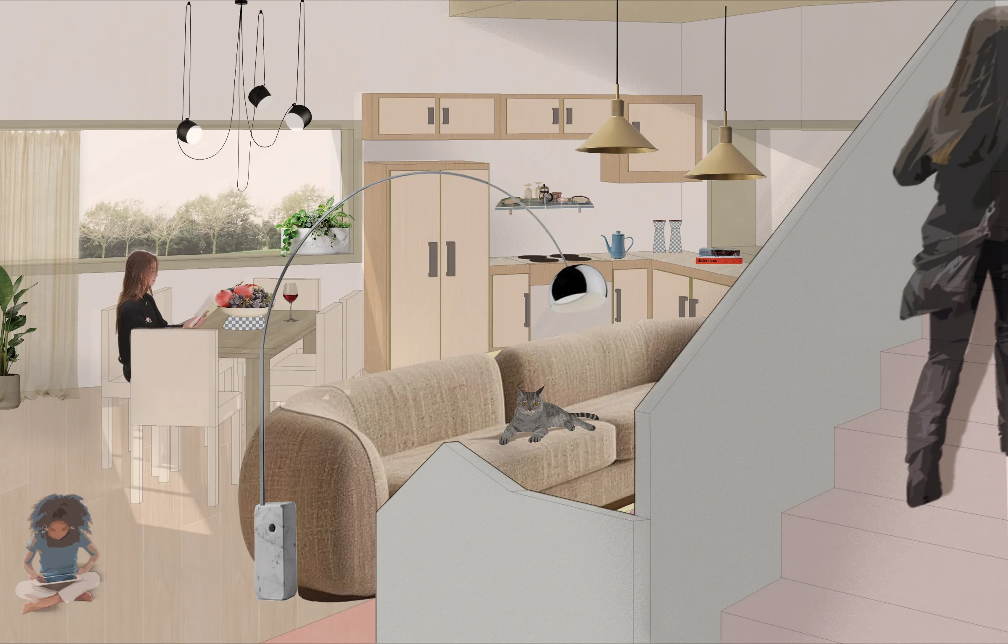
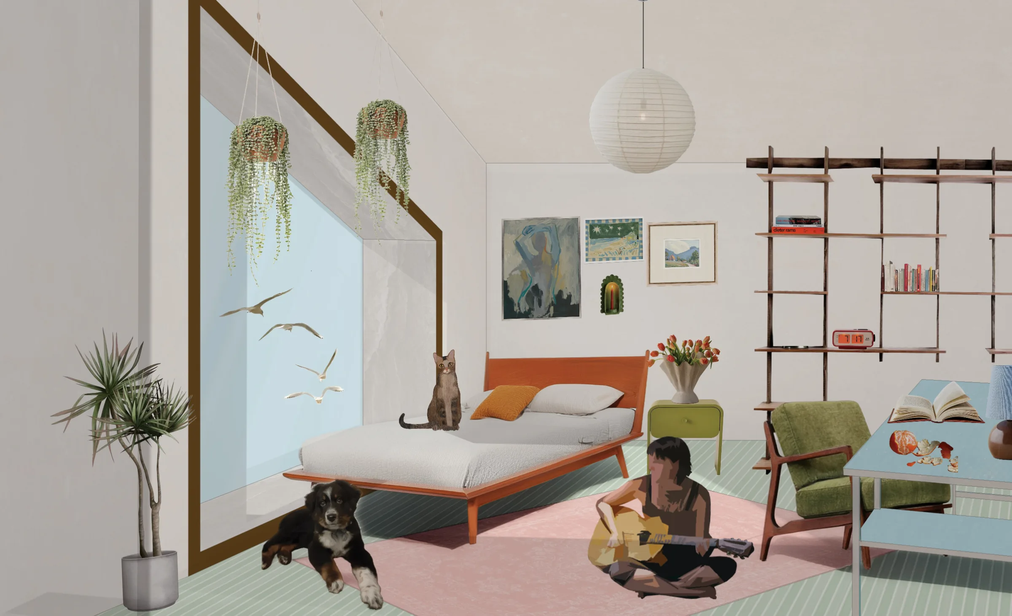
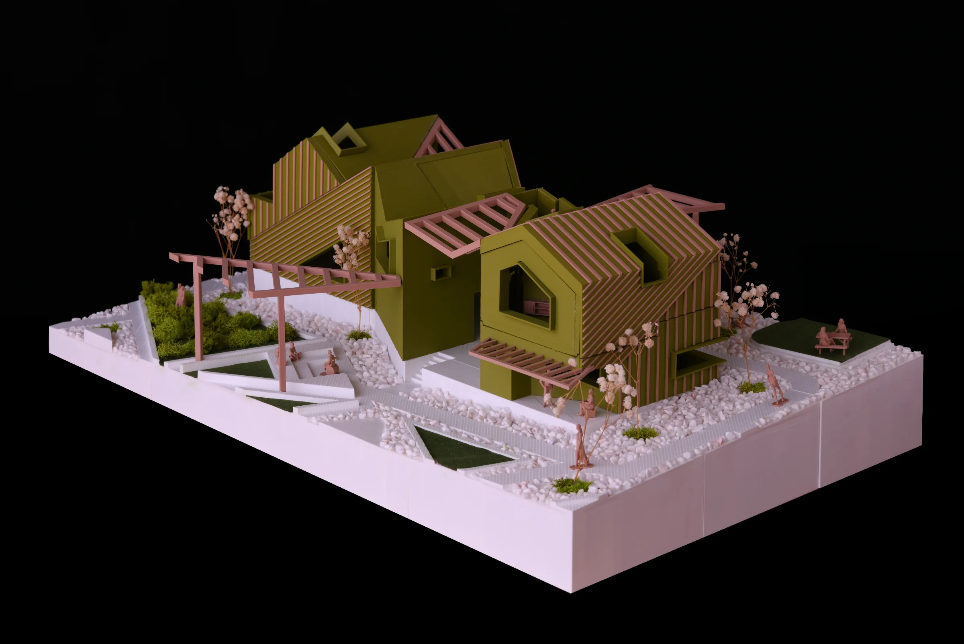
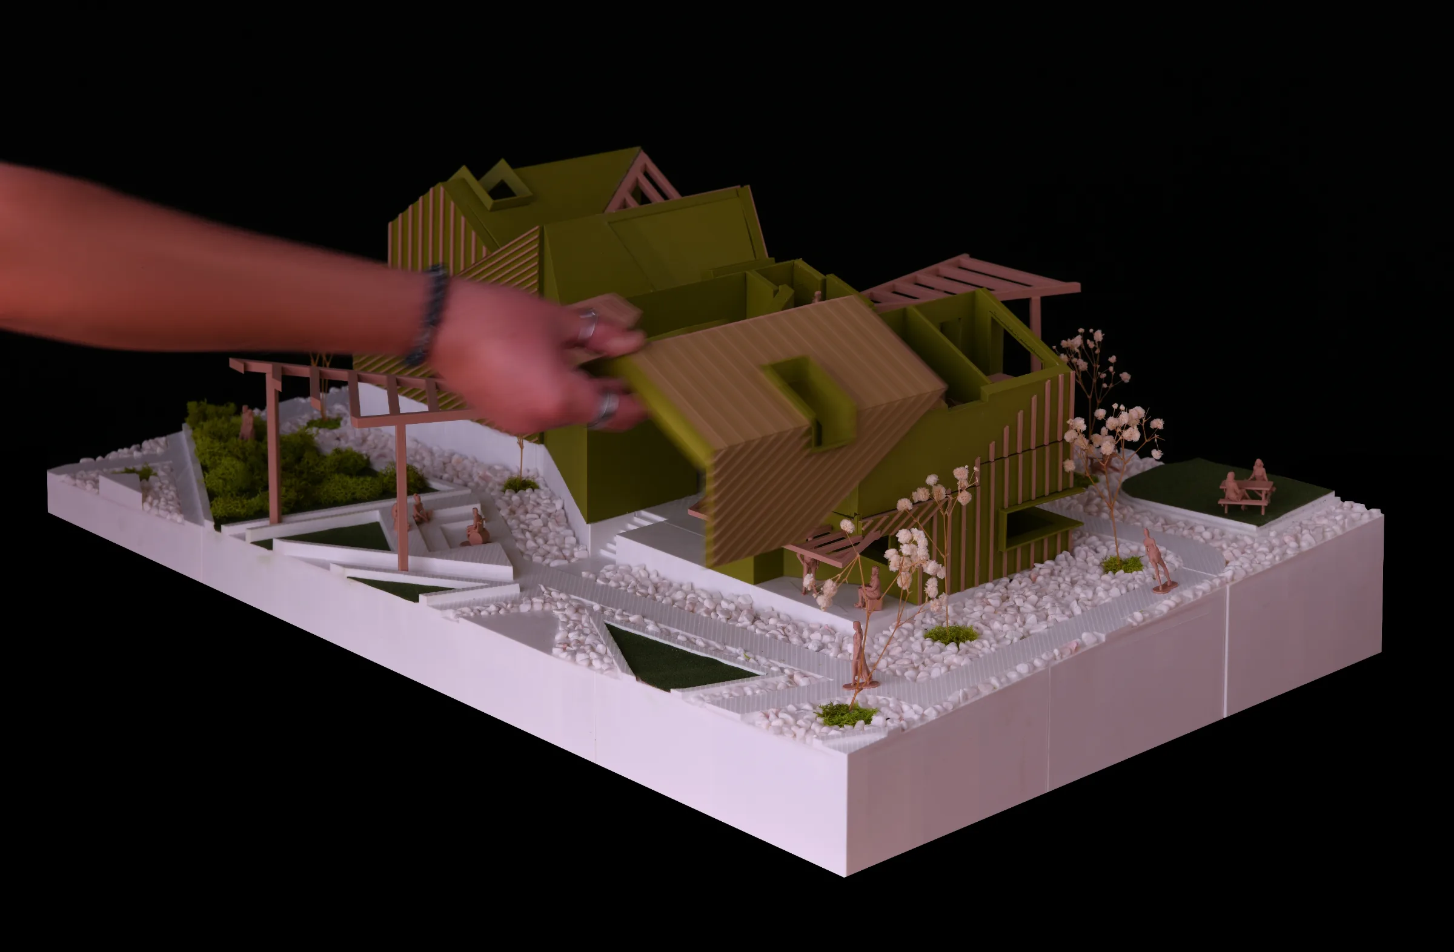
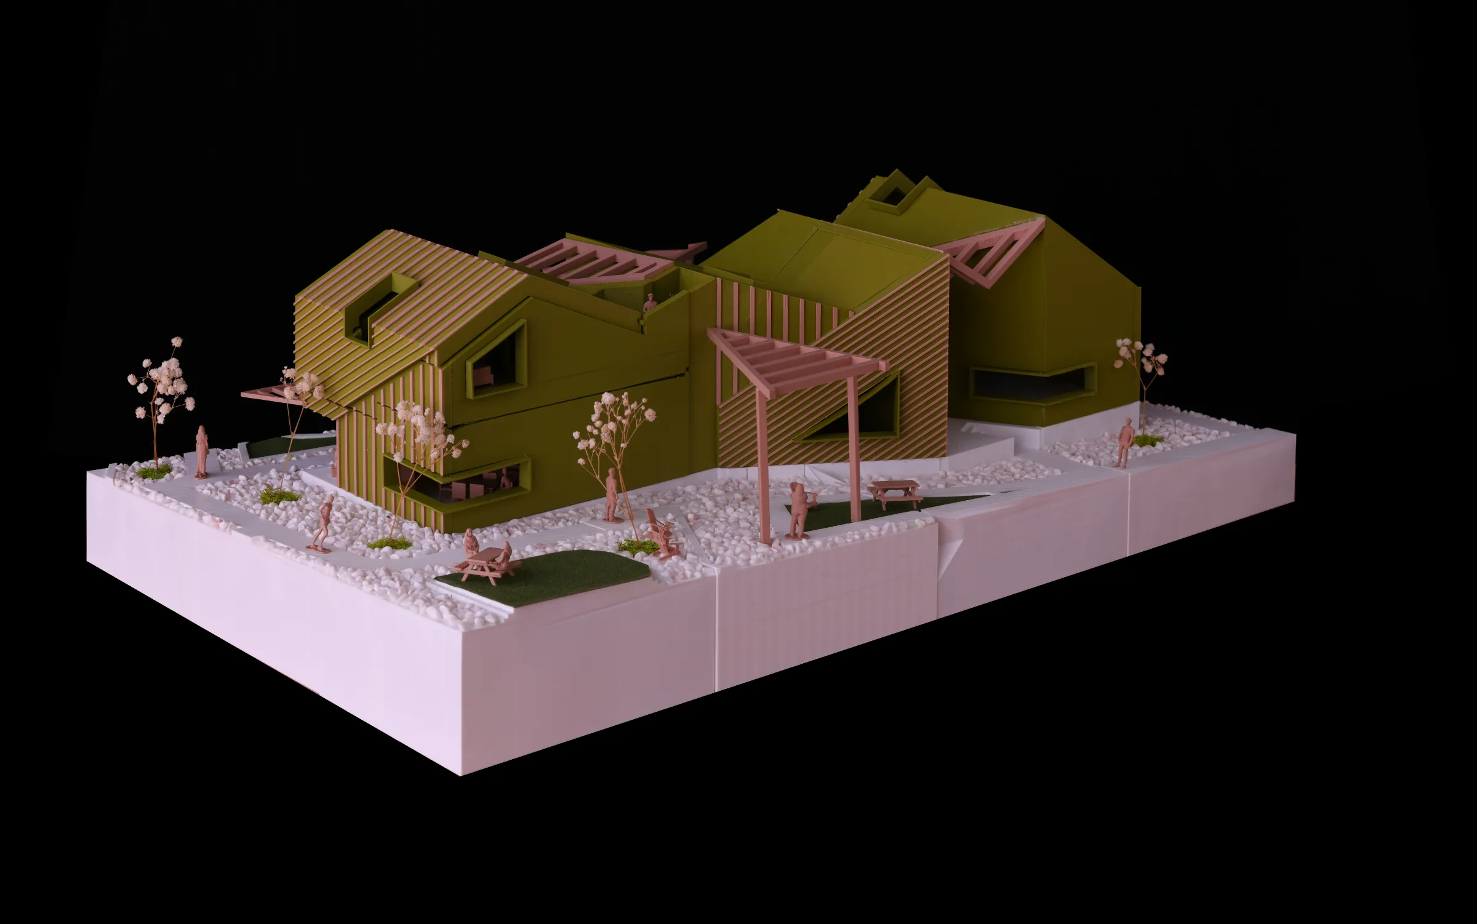
The Framing Infill Housing project challenged students to operate simultaneously at the urban and architectural scales, developing both an infill housing strategy for an existing neighborhood block and a multiunit residential proposal. The project emphasized density, environmental performance, housing typologies, and the relationship between individual dwellings and collective urban space. Students were asked to consider how neighborhoods evolve over time and how design decisions can support social, environmental, and community-oriented growth. Our team’s response, titled Urban Vine, explored how new housing could increase density while preserving openness, daylight, and connections between neighbors. Rather than occupying every available lot, the proposal was organized around a 30-degree branching system that extended into underutilized spaces between existing buildings. This strategy created a vine-like network of residential clusters, shared landscapes, and circulation paths that could expand over time. Natural light became a primary design driver, informing the placement of units, roof forms, terraces, skylights, and lattice structures. Together, these elements produced a housing proposal that balances privacy and community while establishing a distinct architectural identity rooted in growth, connectivity, and environmental responsiveness. My primary contributions focused on environmental analysis, landscape design, and site planning. I developed the project’s solar studies, which informed the placement of cantilevers, roof terraces, and shading devices throughout the housing complex. In addition, I developed floor plans, sections, and elevations to communicate the project’s spatial organization, environmental strategies, and relationship to the surrounding site.