Eames House
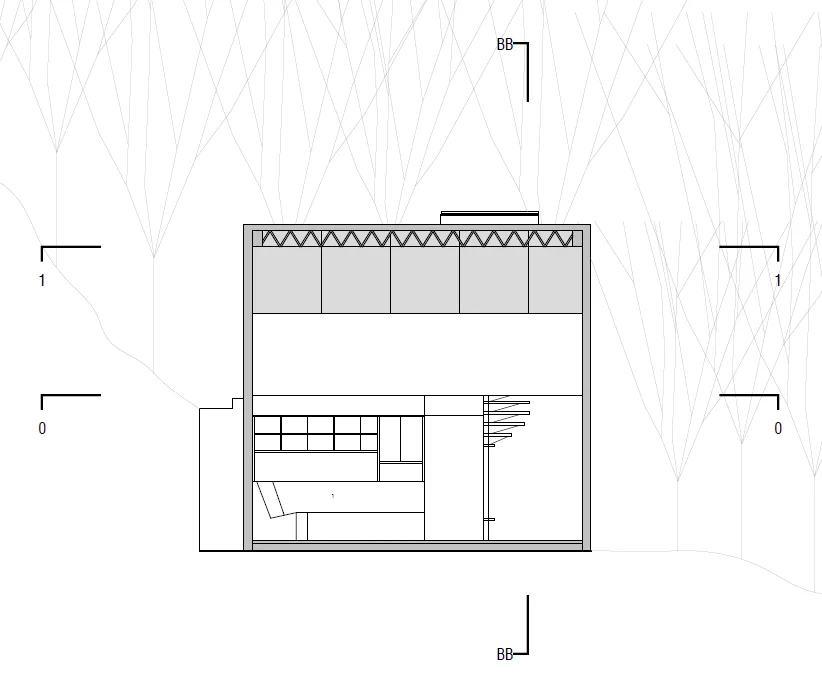
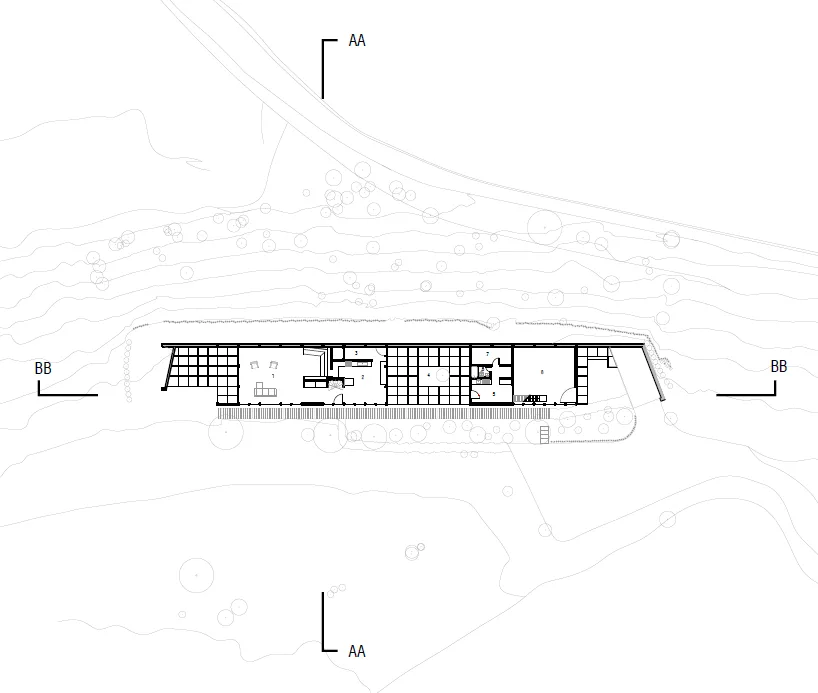
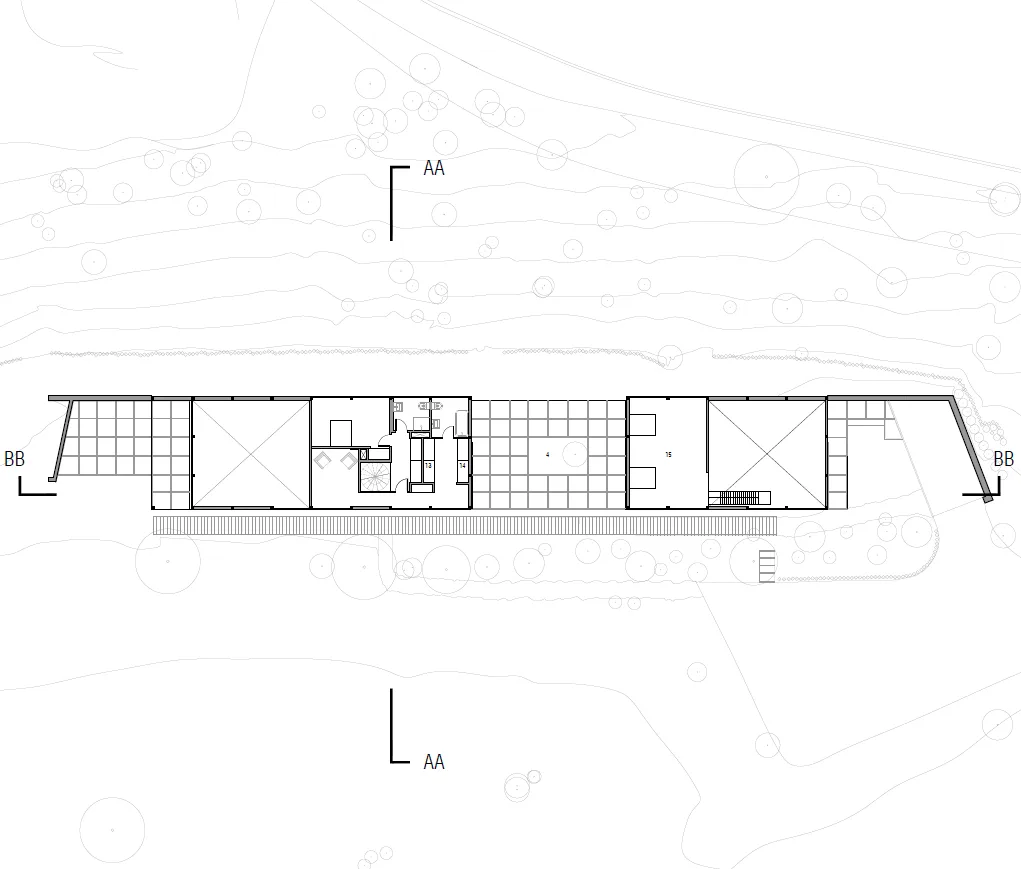
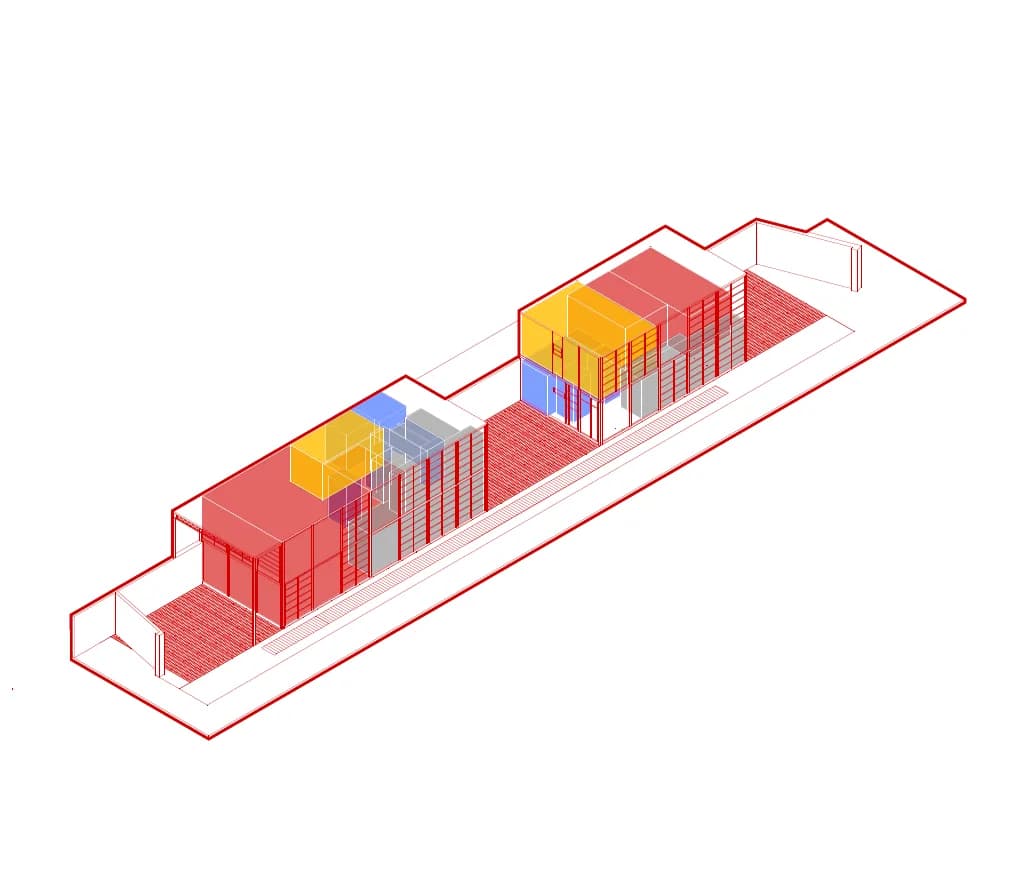
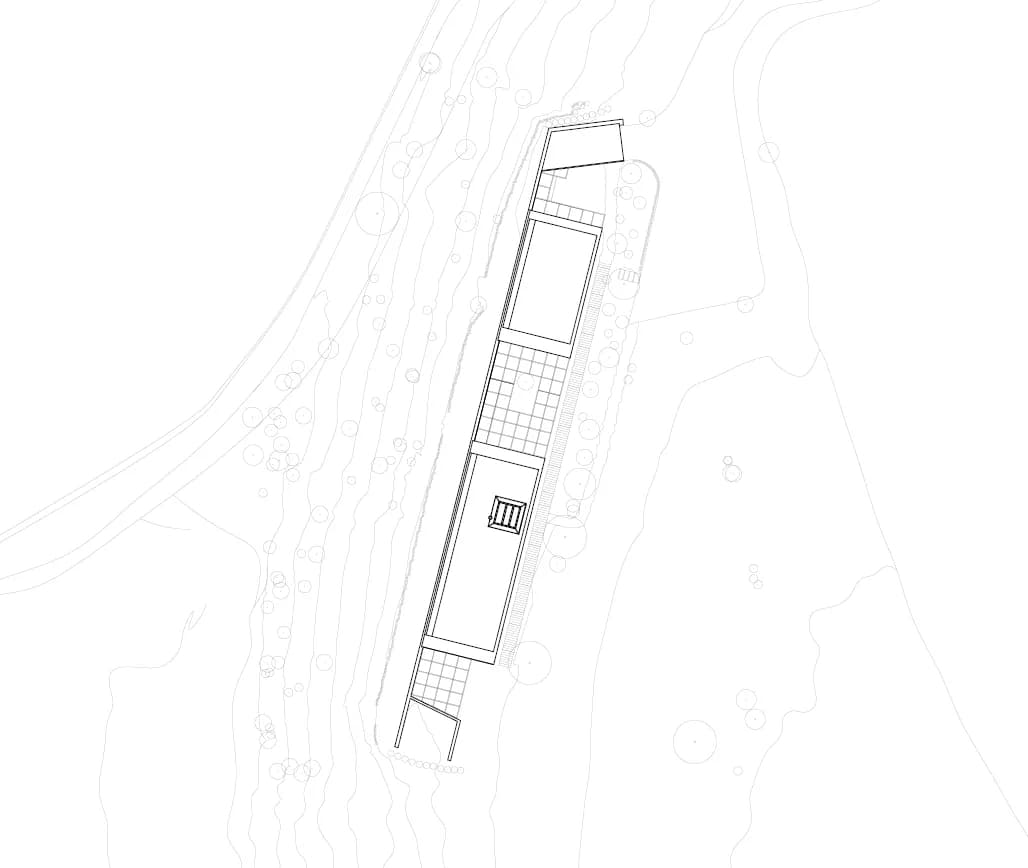
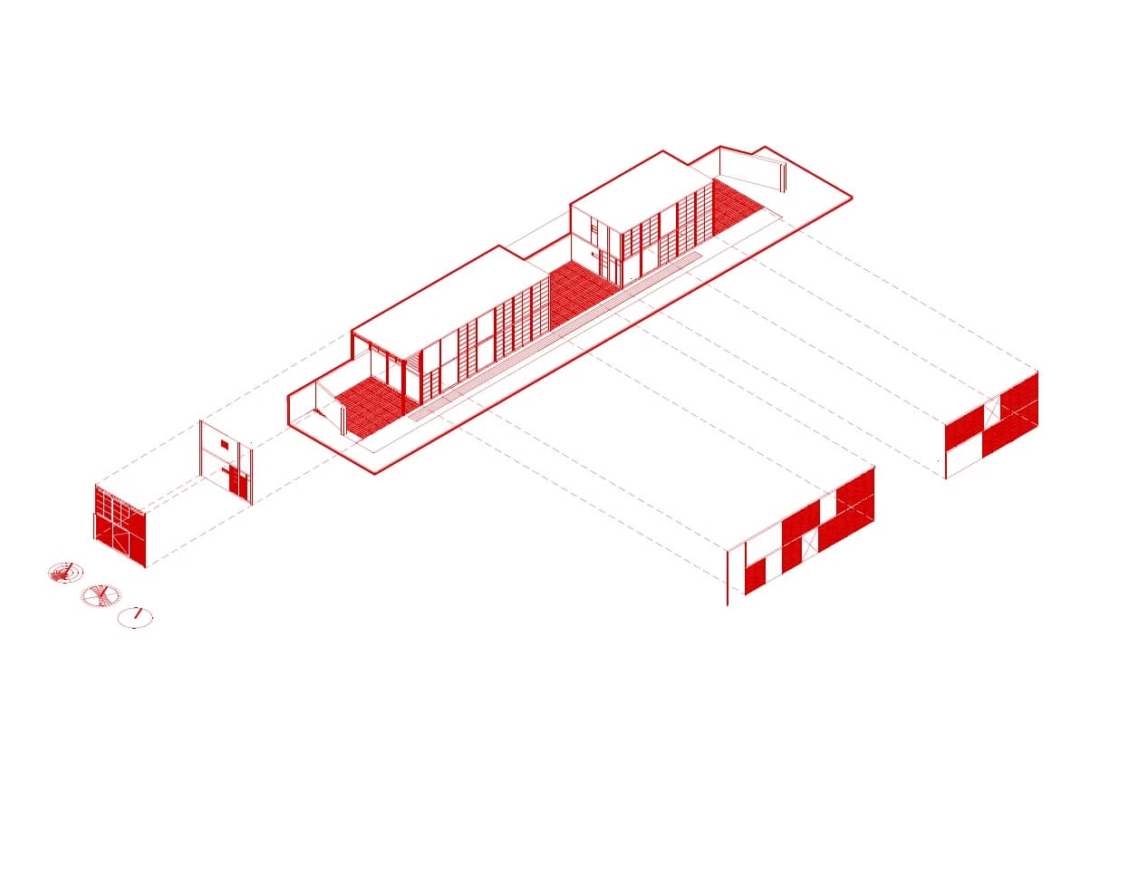
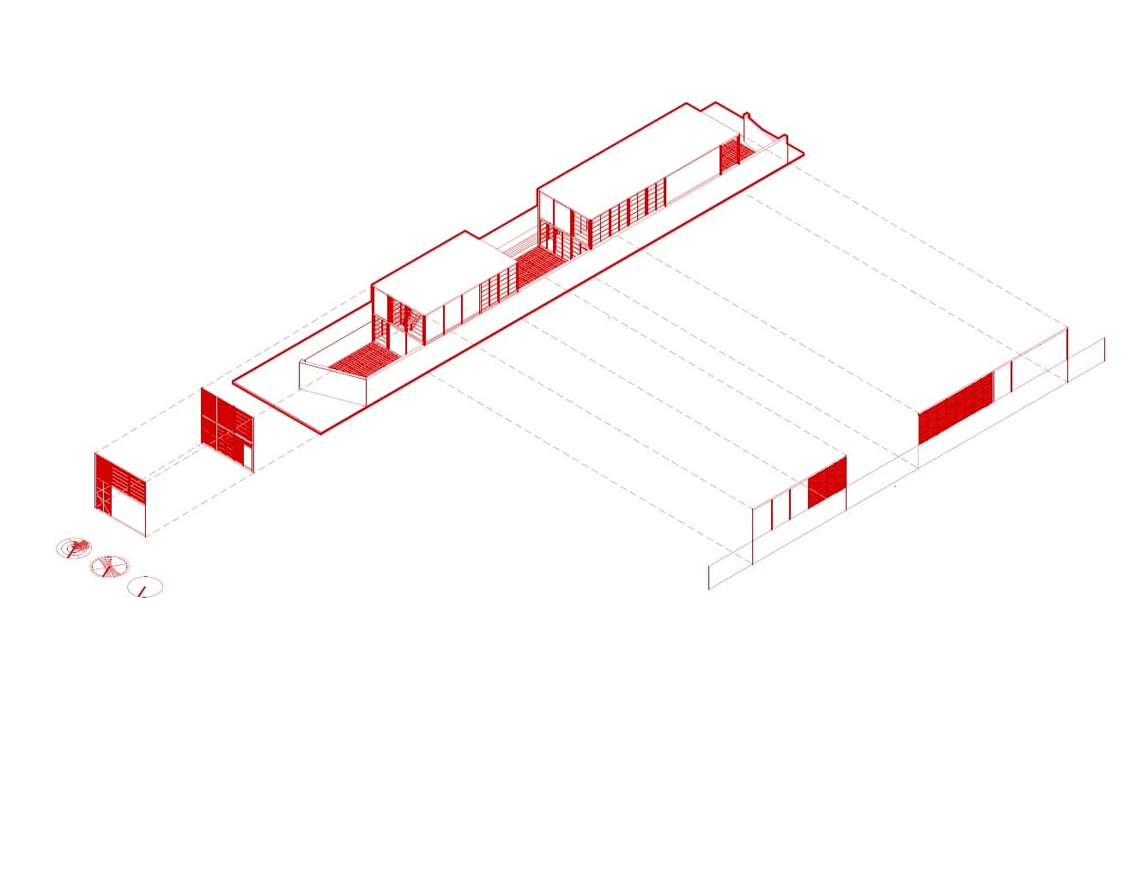
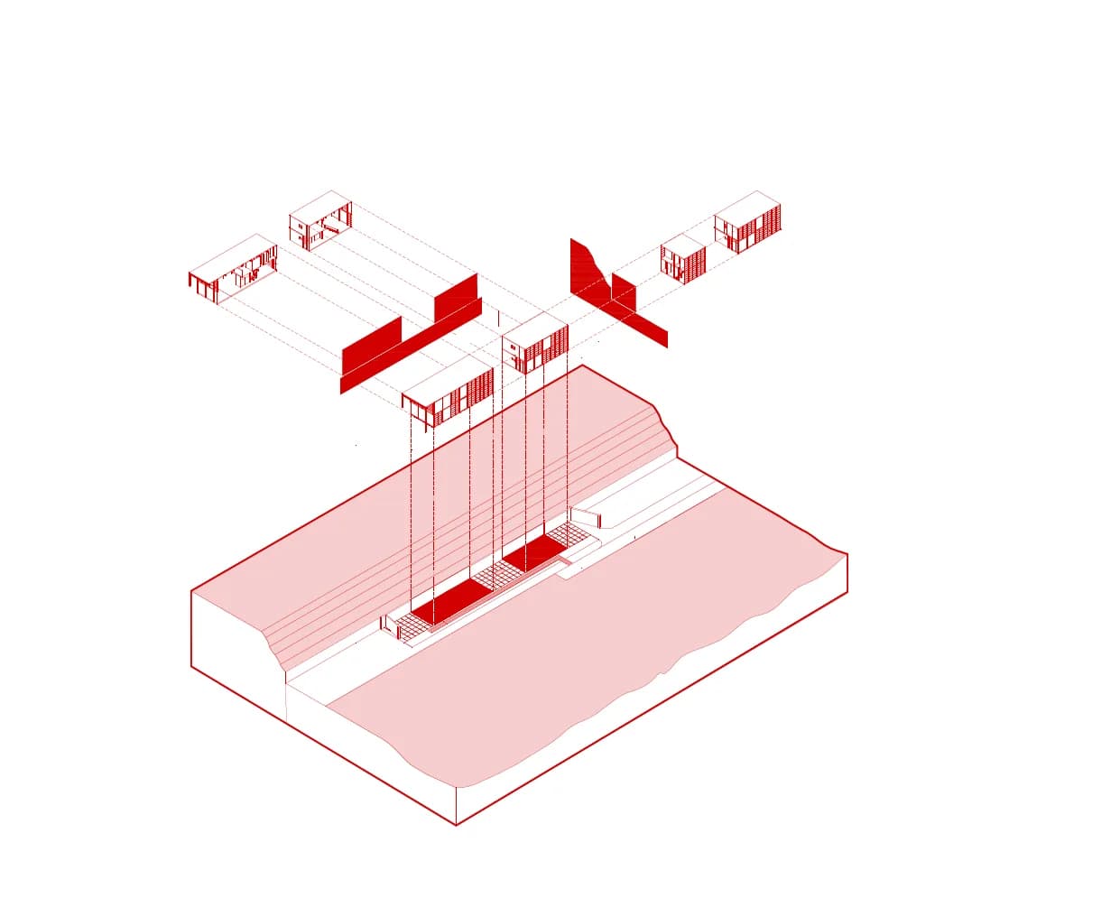
The Eames House, also known as Case Study House No. 8, was designed by Charles and Ray Eames in 1949 as part of the Arts and Architecture Case Study Program to explore efficient modern living through prefabrication and minimal materials. The design is composed of two simple rectangular volumes, one for living and one for working, placed on a gently sloping site in the Pacific Palisades and closely integrated with the surrounding landscape. Influences from Japanese architecture are reflected in the use of natural light, wood surfaces, and open interior spaces, while steel and glass create a modular and industrial exterior. The courtyard connection, flexible plan, and relationship to nature demonstrate how simple materials and thoughtful design can produce adaptable, functional, and enduring modern architecture.architecture shaped by site, section, and atmosphere.